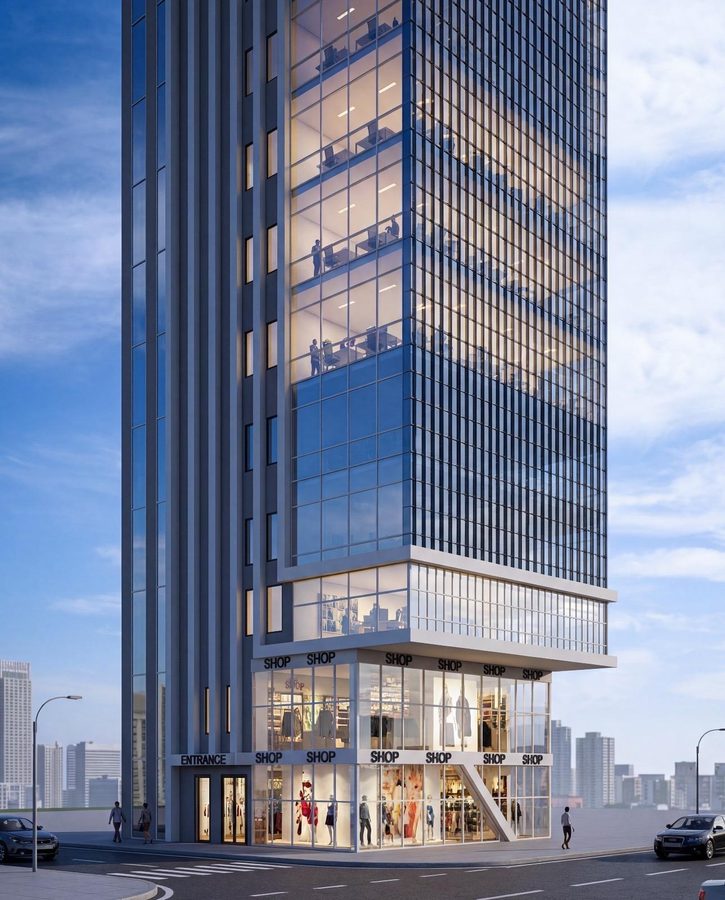
Retail
Ground level, on the street. Units sized for the businesses that serve a working district well: coffee, food, services, showrooms. Frontage on one of the busiest commercial streets in Kuwait City, with the tower's own daily population above.
Retail, a business center, and premium offices, for lease, in Sharq.
Known by sight.
Mubarak Al Kabeer Street, Sharq, Kuwait City. Minutes from the Kuwait Chamber of Commerce, and inside the district where the country's banking, legal and trading business has always sat. Arrivals are simple to explain. Meetings are simple to reach. The location is doing work for you before the lift doors open.
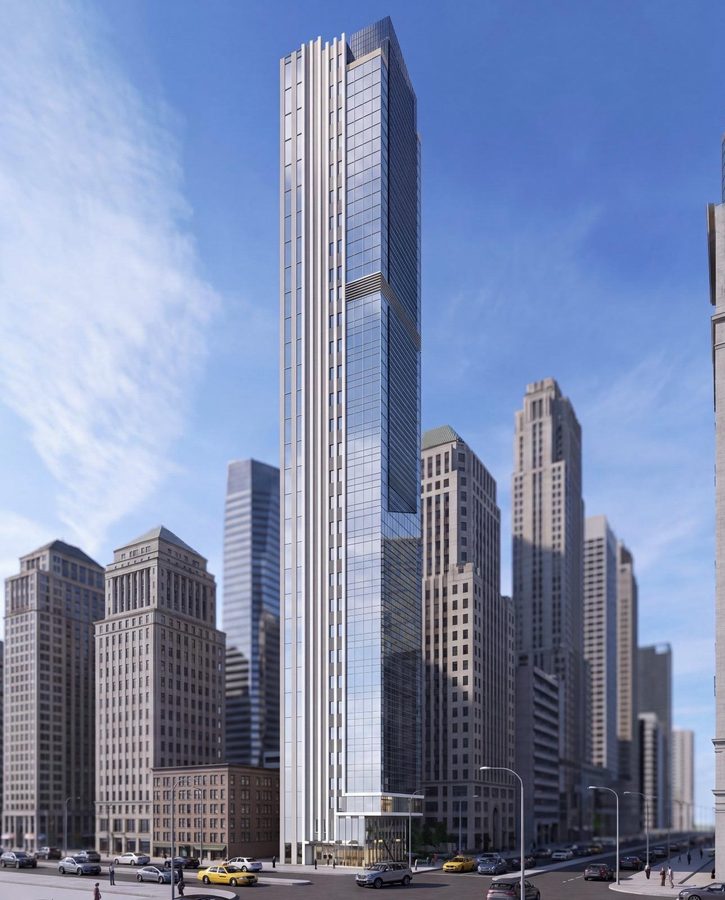
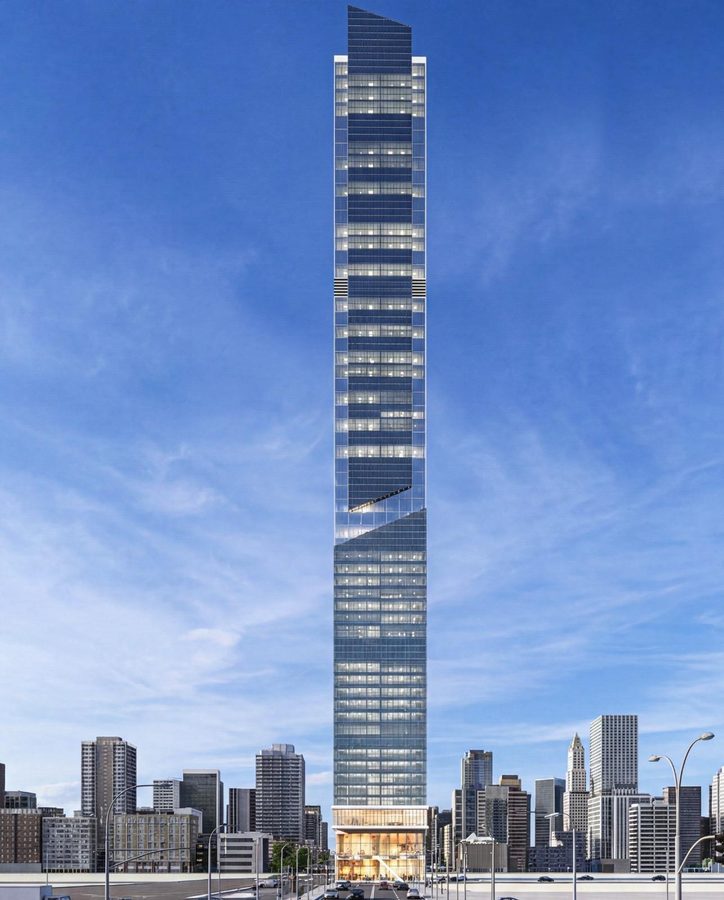
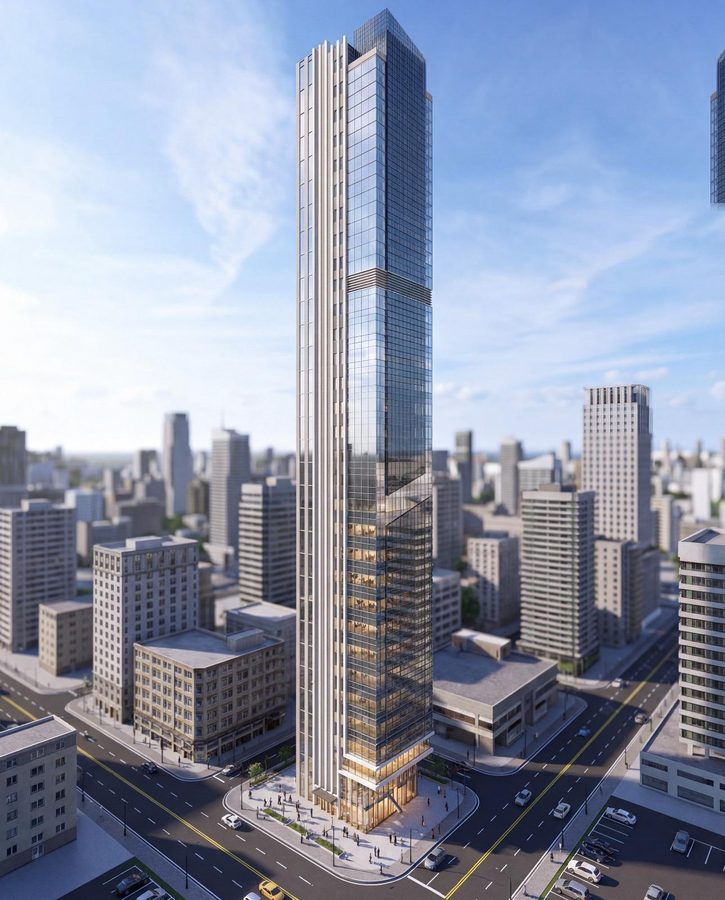
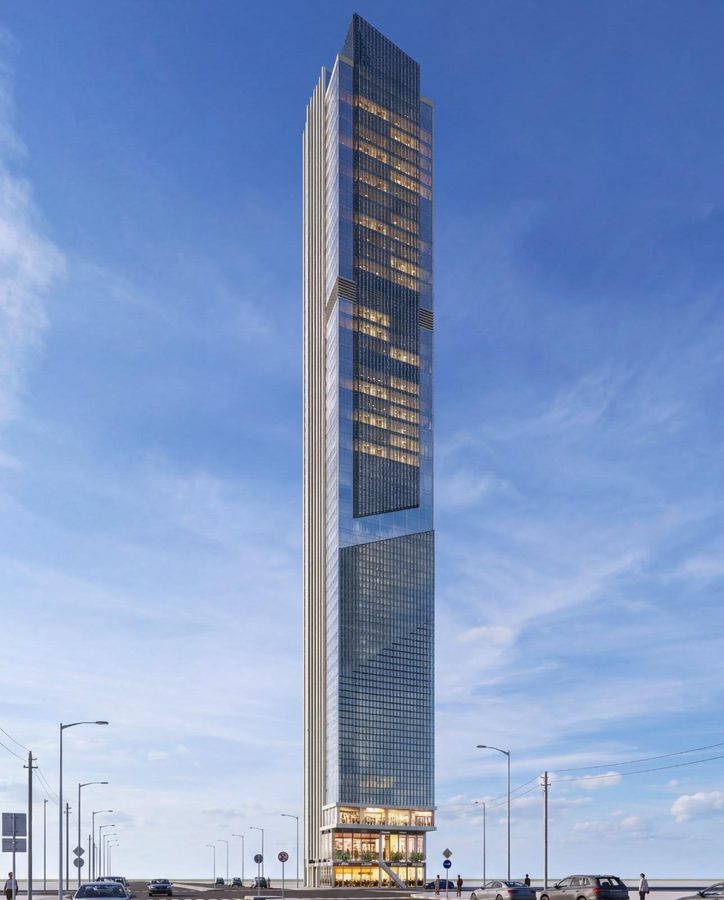
Very tall, very slender, and composed entirely of verticals. Blue glass on most elevations, white fins on one, volumes stacked and offset around a single spine that runs the full height. The silhouette is light from a distance and commanding up close, and it changes with every approach. Among the most prominent buildings in its immediate surroundings.
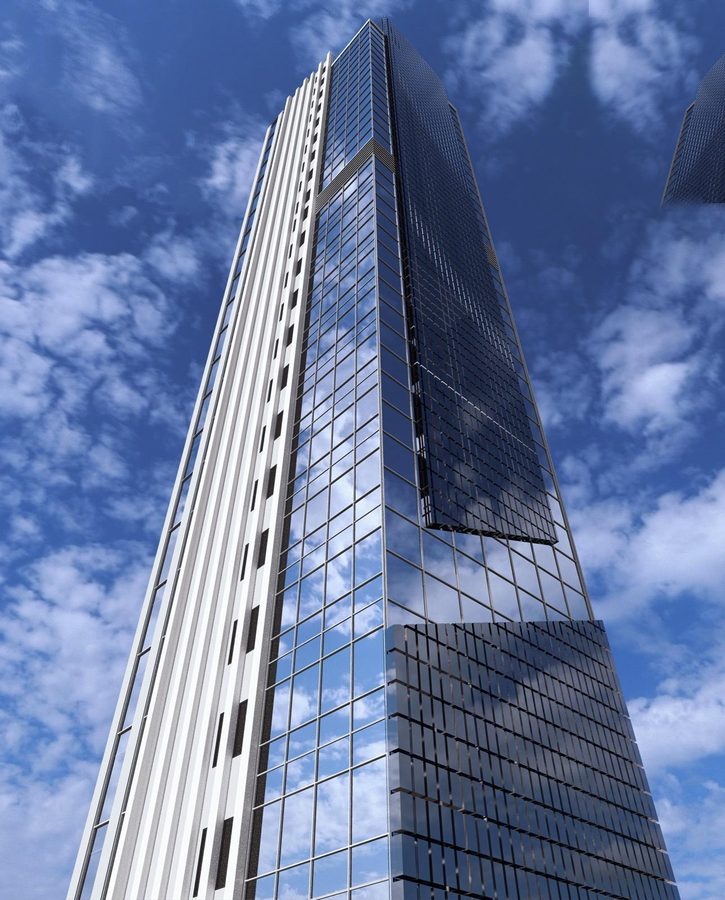
White vertical fins run the entire left flank, pavement to crown, with narrow slot windows between them. From the street it reads as a single white stroke against blue glass.
Dark blue grey reflective curtain wall, floor to floor glazing, thin mullions, no horizontal expression. One continuous surface that takes the sky.
A lower volume rises roughly two thirds of the height. An upper volume sits on it, shifted slightly outward on the street face, so the tower steps forward once.
Two diagonals break the rectangles. One slices the top of the lower volume into a sloped glass soffit. The other is the sloped parapet at the crown.
Three storeys of white framed glazing, wider than the shaft, so the tower rises out of a lighter, transparent base.
A corner plot with two street frontages. The building addresses the intersection directly and stands clear of its neighbours in height.
The building does not end flat. It ends on a line, angled toward the fin wall.
A band of horizontal louvres marks the junction where the upper volume shifts outward. The only horizontal line above the podium.
Efficient plates, high ceilings, glass on every side. Floor after floor, with the city getting quieter the higher you go.
A projecting white edged glass box that oversails the retail line. Meeting rooms and serviced workspace.
Full height glazing on both street frontages, with a corner entrance. The office lobby has its own door under the fin wall.
Ground level, on the street. Units sized for the businesses that serve a working district well: coffee, food, services, showrooms. Frontage on one of the busiest commercial streets in Kuwait City, with the tower's own daily population above.
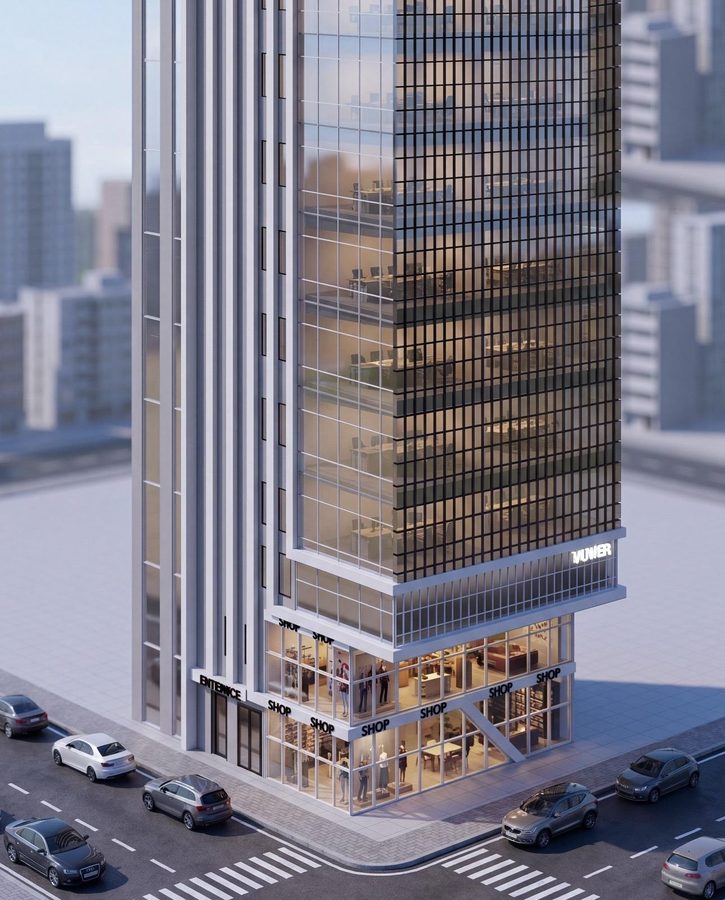
At the mezzanine. Meeting rooms, serviced workspace and a proper place to receive visitors, for companies that need an address and a room to use it in before they need a full floor. Also useful to full floor tenants on the day they run out of space.
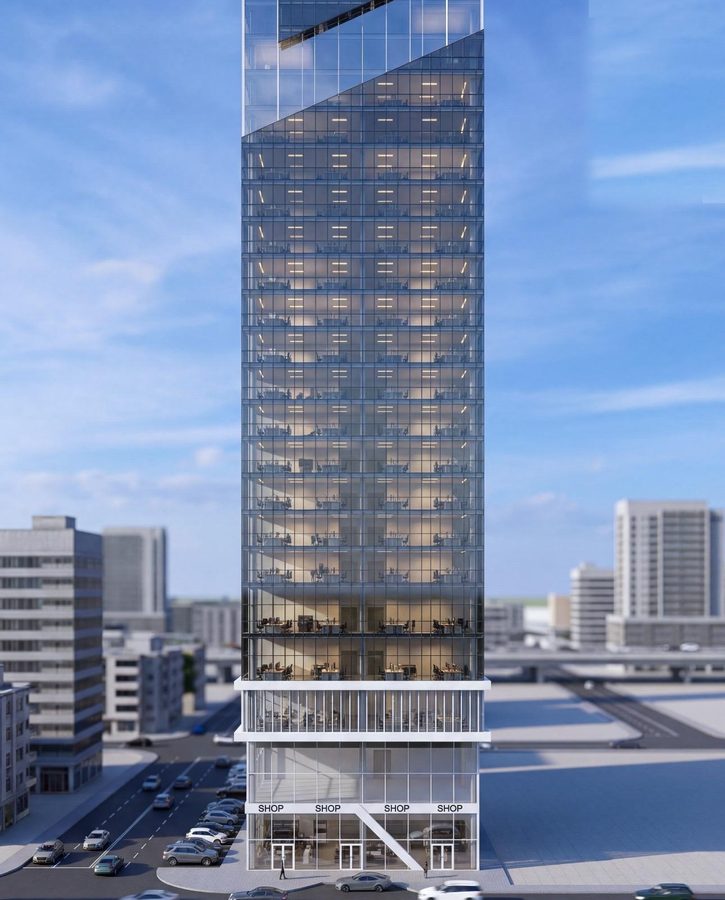
Above, floor after floor. Efficient plates, high ceilings, glass on every side, and views that open out over Sharq and the Gulf. Available for lease in a range of sizes, for teams of ten and teams of a hundred.
Manara Tower is developed by the Hamad Al Omar Real Estate Foundation, an established Kuwaiti real estate owner. The Foundation holds and manages its own assets rather than trading them, which is why the specification here was set for the long term. Leasing is handled directly.